Automated design for group housing
Feasibility → Masterplan → Tower plan → Unit layouts. In minutes.
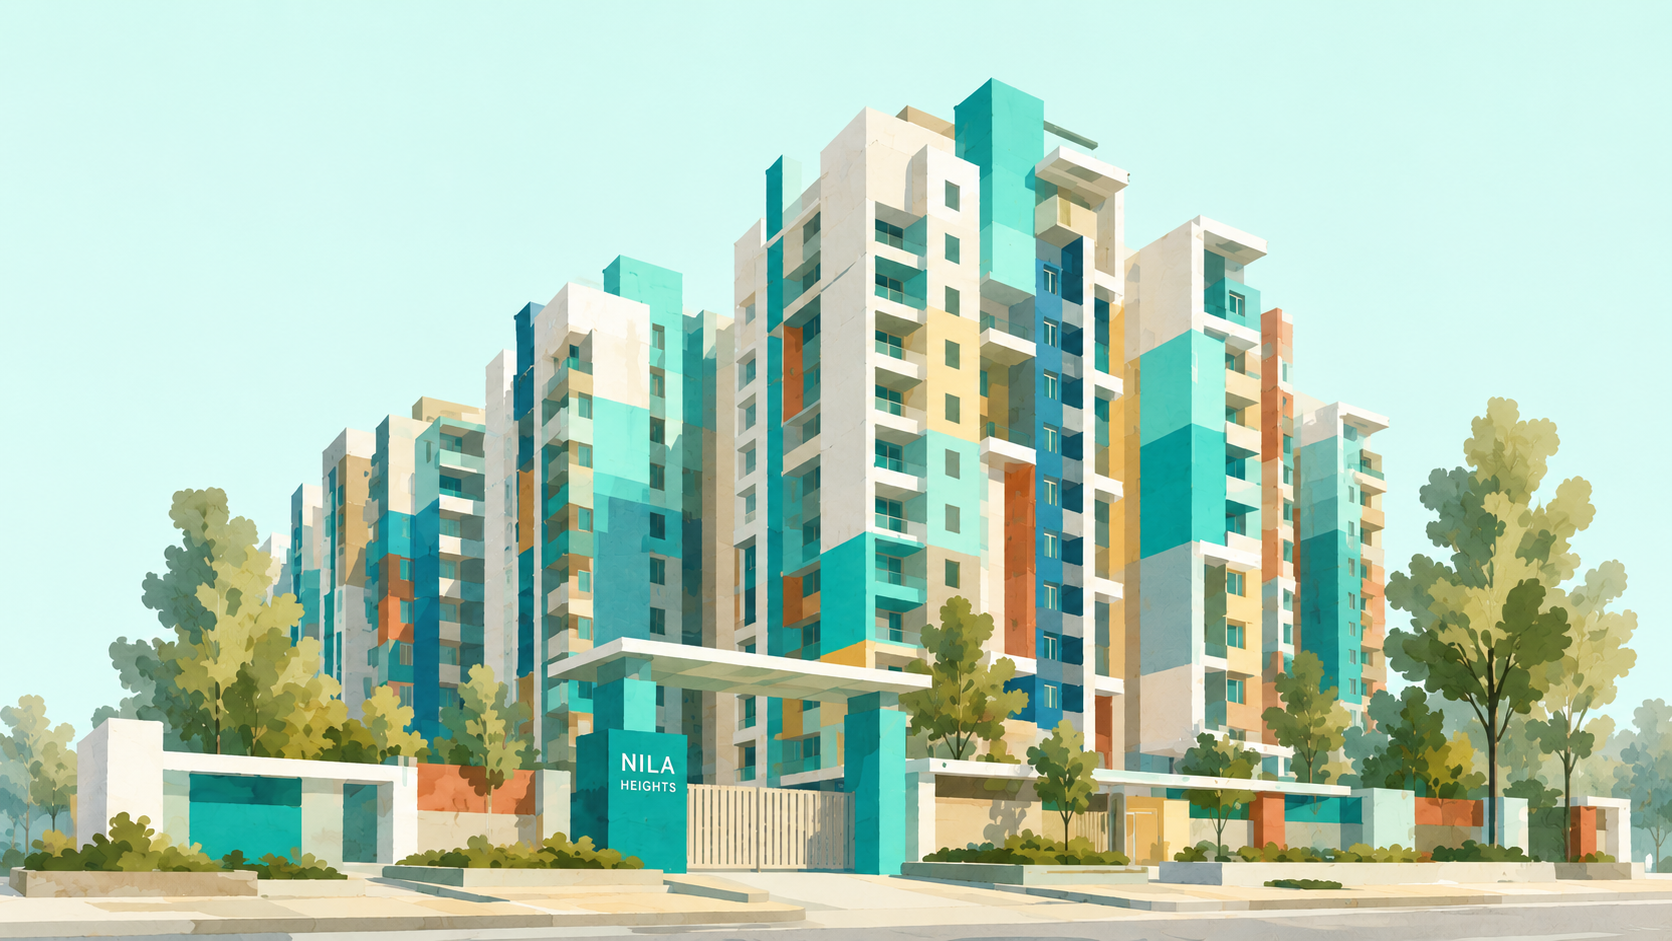
Maximise design fees by offering clients best-in-class project outcomes
Increase project win rate
Feasible layouts on any site in an instant. Win every project by helping clients find the best solutions that maximise project ROI.
Improve project outcomes
Exhaustive planning studies in minutes, evaluated against key metrics. So you can focus on adding unique architectural value.
Reduce regulatory re-work
Site and unit plans compliant with local regulations, across major Indian cities. Fire tender, parking counts, courtyards, vertical transport and more.
The most efficient tower configurations, masterplan options, and parking layouts for any product mix
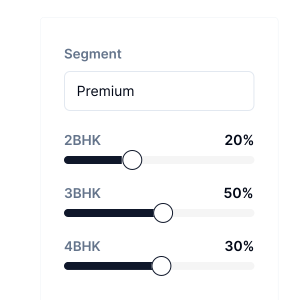
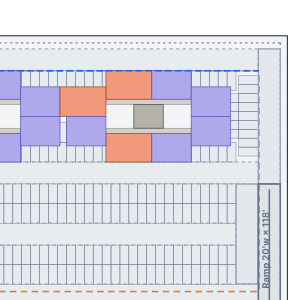
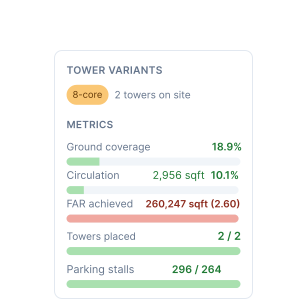
See it on your project
Bring a site and choose the segment you work in. We'll show you how to get the most ROI from it. End to end.
Book a demoRegulations across major Indian cities
Base your design on NBC or on local regulations of a specific city
Configure segment and unit size
Unit types across affordable, premium and luxury segments. Areas and dimensions configurable to your standards
Automated tower types
Auto calculates the most efficient tower and core forms for your built mix and height restrictions. Choose between 4-core, 6-core, 8-core and more custom types.
Automated masterplan fitment
Choose between 100s of different tower layouts on site
Surface and basement parking
Efficient parking layouts, roads and ramps created automatically for any masterplan
Vastu-compliant unit design
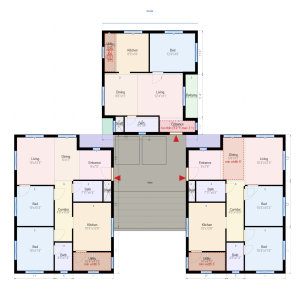
Browse through unit plans at various degrees of vastu-compliance, or customise your own plan