Every homeowner deserves a great architect
AI-powered floor planning and elevations - designed around your life and your land

Home planning made easy
Designed for real sites and your lifestyle
Plot orientationPlot sizePlan typeHome size
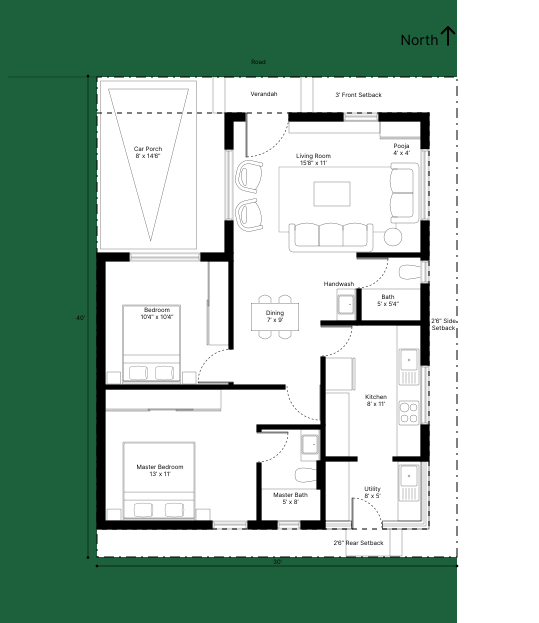
How it works
From your site details to a home you can visualise — step by step.
- 01
Set your site details
Plot size, orientation, road direction, setbacks.
- 02
Choose what you want to build
Your home type: your own home, multi-generational home, flats for family members, or a home with a rental floor. And home size: 3 bedroom, 2 bedroom, studio, and more.
- 03
Browse a curated list of plans
See plans that suit your requirements and site.
- 04
Customise plans to your requirements
Move rooms around, extend them, add or remove spaces, and move doors till you're happy with your home.
- 05
Get AI visualisations of your home
Get elevation options and interior renders to help you visualise your home.
Your home is the biggest thing you'll ever build.
You should be in charge of it.
Be the first to know when we launch.